
Builder-direct 3 BHK residences · Uttarahalli, South Bengaluru

RERA approved project, Karnataka

The Home Your Family Will Thank You For.

Spacious 3 BHK residences in Uttarahalli with more usable living space, excellent connectivity, and builder-direct pricing that can save you ₹25+ lakhs.

Prices start at ₹1.75 Cr* Plus 5% GST

5 homes match From 1,520 sq ft

Nandi Brindavan

You are not short of options. You are short of honest ones.

Price comparison for a 3 BHK (1,520 sq ft)

What you actually pay, before government charges.

Price component
Nandi BrindavanMore inclusions. More value.
Other developersTypical projects
Base apartment priceRate per sq ft × 1,520 sq ft
₹1,74,78,480at ₹11,499 per sq ft
₹1,85,44,000at ₹12,200 per sq ft
Amenities & multi purpose hallUsually asked for near the end of the project
Included
₹5,00,000
Covered car parkingOne space. A second, if you need it, is charged separately
Included
₹5,00,000
Floor rise chargesCharged again for every floor you go up
Included
₹1,82,400
Preferred unit chargesFor a corner, a park view or an east-facing home
Included
₹1,82,400
BWSSB & BESCOM chargesWater and electricity connection deposits
Included
₹5,00,000
Total apartment priceExclusive of government charges
₹1,74,78,480₹11,499 per sq ft
₹2,04,08,800₹13,427 per sq ft
Government charges — applicable to both, and identical in rate
GST at 5%
₹8,73,924
₹10,20,440
Stamp duty, registration & other
Extra, as per government
Your savingsBefore stamp duty and registration
₹30,76,836
₹29,30,320 on the apartment, and ₹1,46,516 less GST. You save over ₹30 lakhs.

Shown on 1,520 sq ft — deliberately the smallest home here, so this is the floor: every larger residence saves more, up to ₹36 lakhs on 2,050 sq ft. The ₹12,200 per sq ft comparison rate is what premium projects in this corridor quote and is not attributed to any one builder. Floor rise and preferred unit charges are shown at ₹120 per sq ft each; Bengaluru projects commonly charge ₹25–₹50 per sq ft for every floor you go up and ₹100–₹500 per sq ft for a preferred unit. Stamp duty and registration are extra for both, at the same government rate. All prices are indicative and subject to change.

And what does ₹30 lakhs actually do?

It is not a discount. It is the next ten years of your family's life.

A saving only means something when you can picture what it buys. So here is the same ₹30.77 lakhs, spent on the things families actually worry about at night.

₹14 L

Your child through college

A full engineering or medical degree, paid for in cash. No education loan waiting for them on the day they graduate.

₹9 L

A good family car

Bought outright. No second EMI running alongside your home loan for the next seven years.

₹5 L

Your parents' medical fund

Money kept aside and never touched, so the phone call at 2 a.m. is only a worry — not also a crisis.

₹2.77 L

The house, fully done up

Modular kitchen, wardrobes, lights, curtains. You move into a finished home, not a bare shell.
Four things most families keep putting off. All four, from one decision about where to buy. ₹30.77 L
76
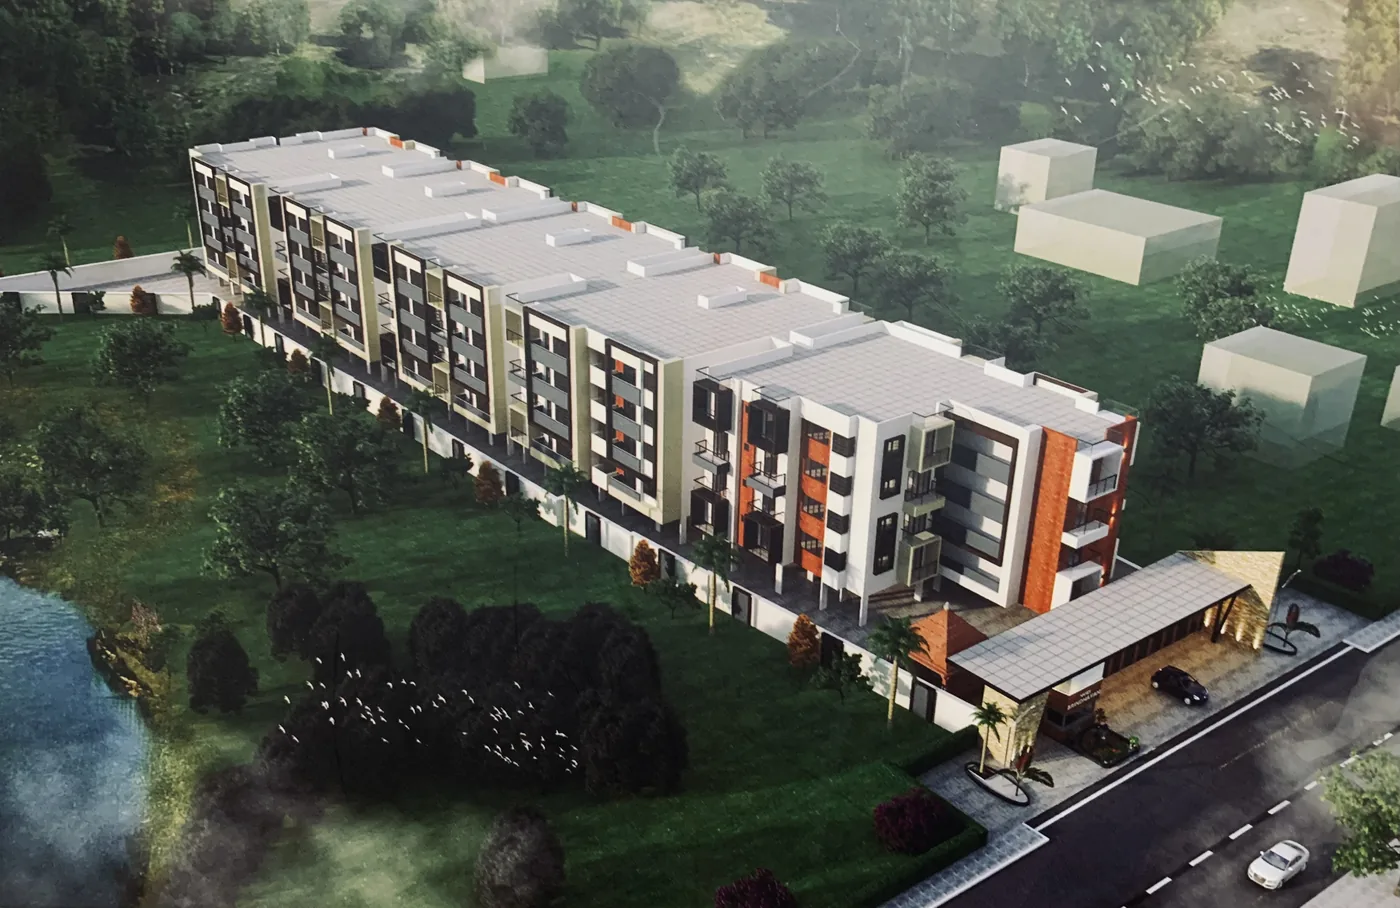
Homes in total
19
Distinct floor plans
4
Storeys above stilt

The model flat

Not a rendering. The finished flat, photographed.

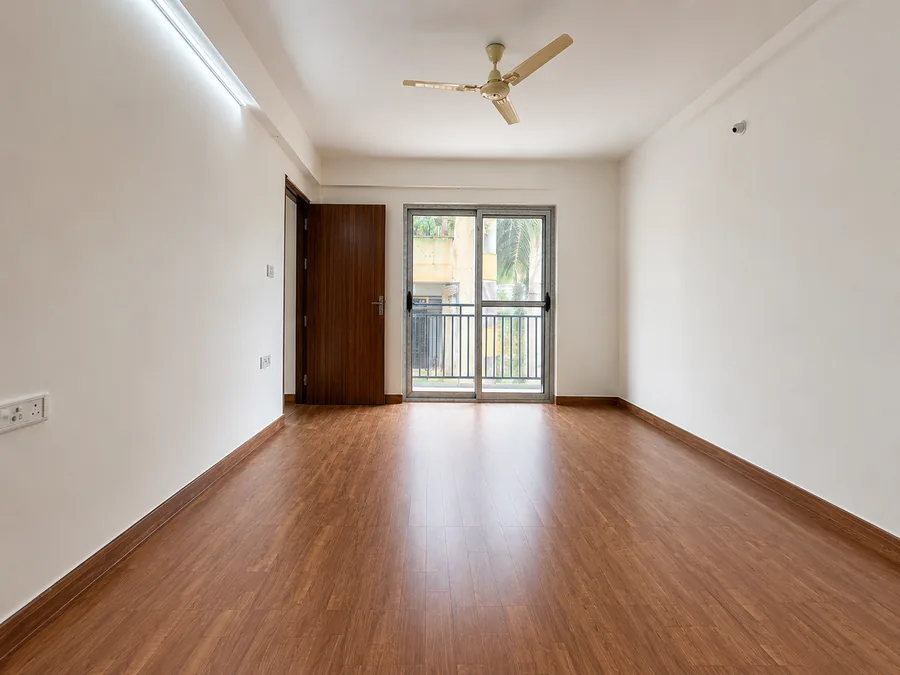
Photographs of a completed residence at Nandi Brindavan.

Master bedroom of the model flat with laminate wood flooring and a glazed door opening to the balcony
01Master bedroom
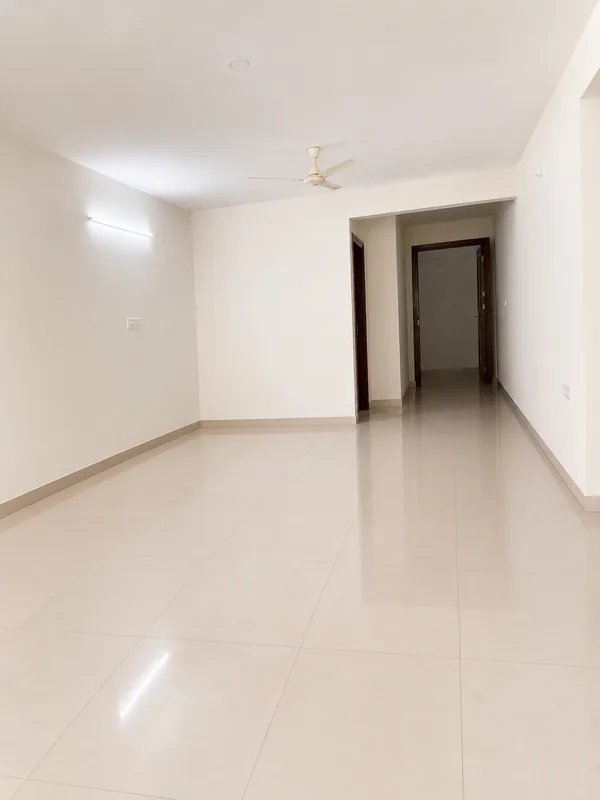
Living area of the model flat in vitrified tile, looking through to the bedroom passage
02Living
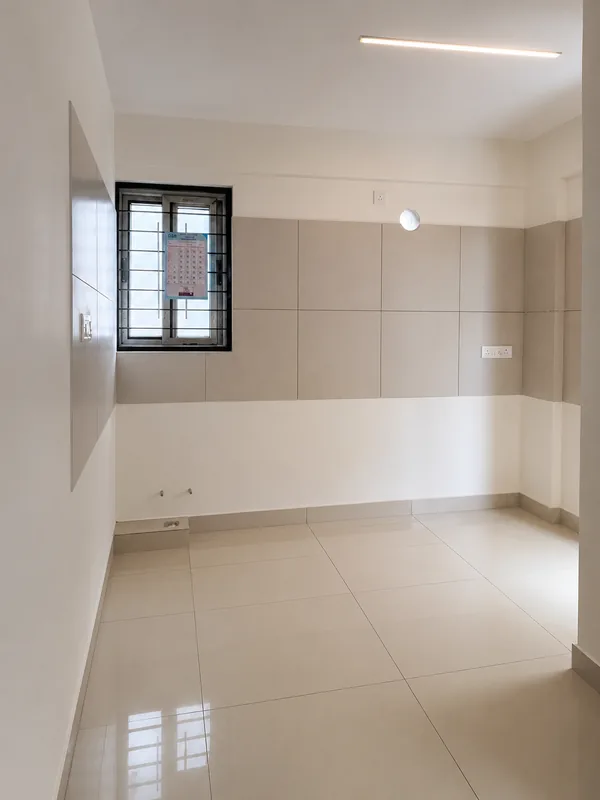
Kitchen of the model flat with ceramic tile dado above the counter line and a window over the sink
03Kitchen
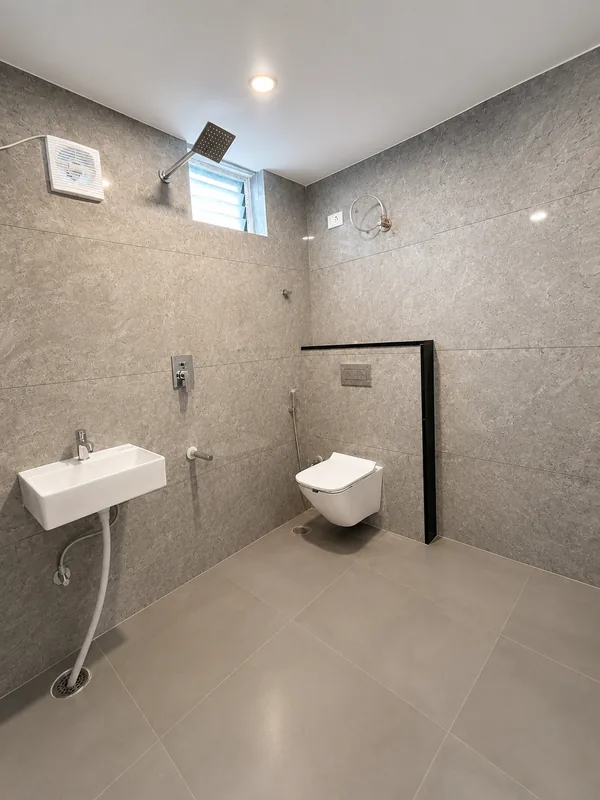
Bathroom of the model flat, tiled to the ceiling in grey stone-effect tile with a wall-hung WC and rain shower
04Bathroom

Come and stand in it.

Book a walkthrough

The residences

Nineteen plans. Not one of them a compromise.

5 of 76 homes
still available

Units 3, 6, 9, 11 and 18 — 1,520 to 1,950 sq ft. Availability is marked against each plan below and changes without notice.

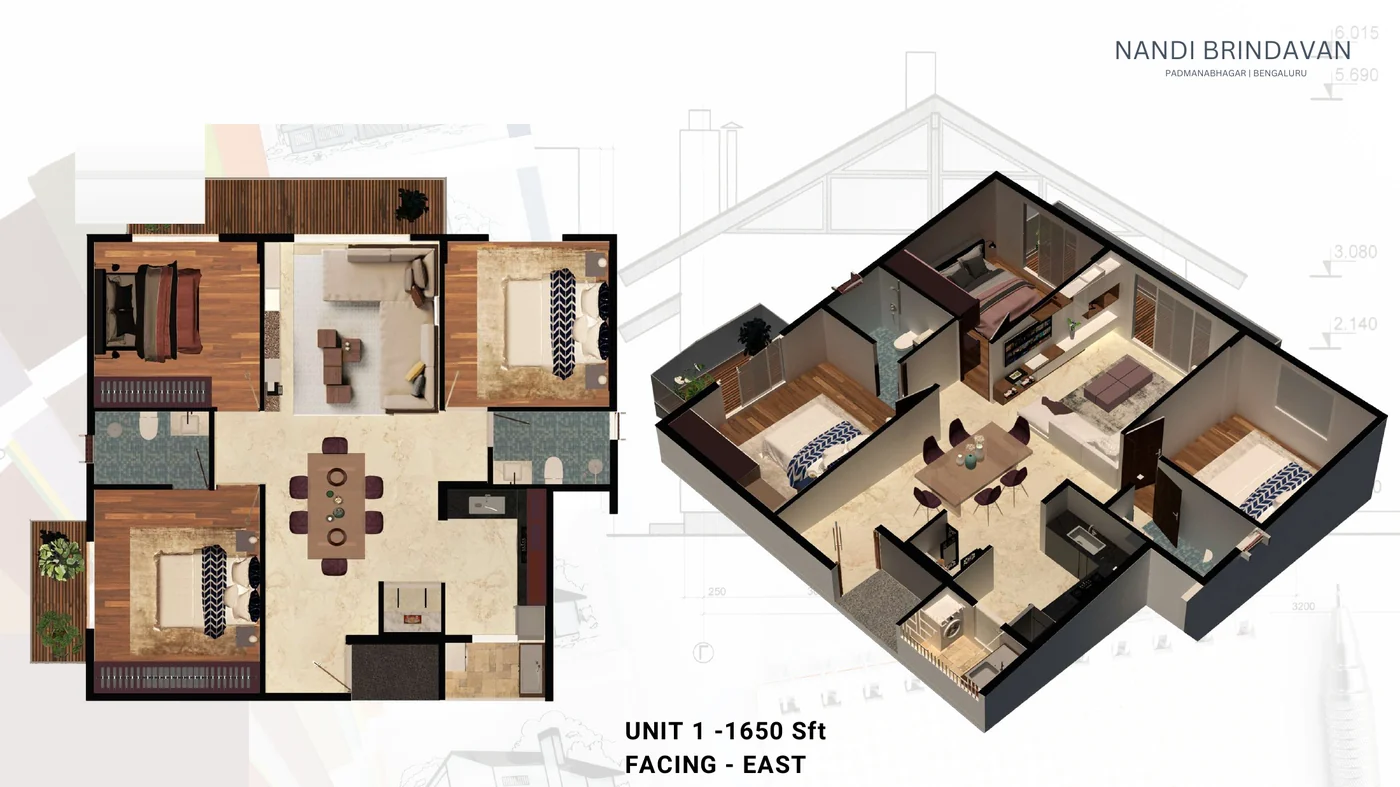
Floor plan of Unit 1, a 1,650 sq ft east-facing 3 BHK residence at Nandi Brindavan

Selected residence

Unit 1

Three bedrooms, living and dining opening to a balcony, dedicated utility off the kitchen.

Carpet configuration
3 BHK
Super built-up
1,650 sq ft
Facing
East
Availability
Unit 3 available
Check price for this unit Get all 19 plans on WhatsApp

Thoughtfully designed amenities

More than a home. A community that cares.

Amenities you will use on a Tuesday, not a rendering of a rooftop pool that becomes a water tank. A short list, fully funded, and maintainable by 76 families without a punishing monthly charge.

A family in the swimming pool at Nandi Brindavan

Swimming pool

With a separate toddler pool, so the children are in the water beside you — not somewhere you cannot see.

A family walking and jogging together on the track

Walking & jogging track

Runs the full setback around the building.

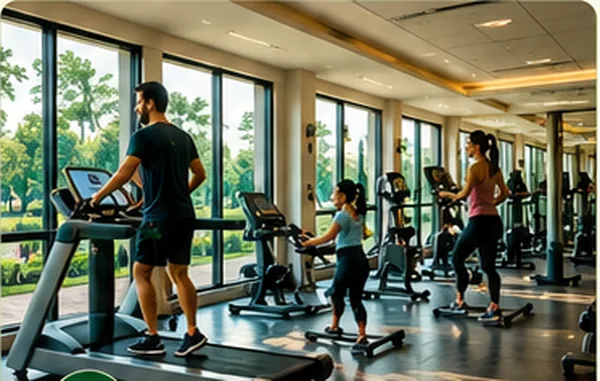
Indoor gymnasium with cardio and strength equipment

Gymnasium

Indoors and enclosed, so a 6 am workout survives a Bengaluru monsoon in November.

Children running together beside the play equipment

Children's play park & swing garden

Within sight of the ground-floor lobby and the walking track, not tucked away behind the parking.

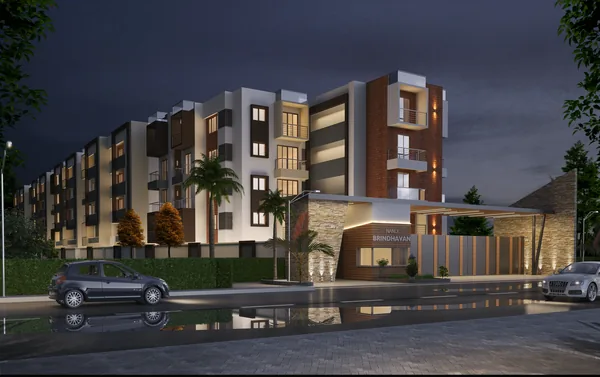
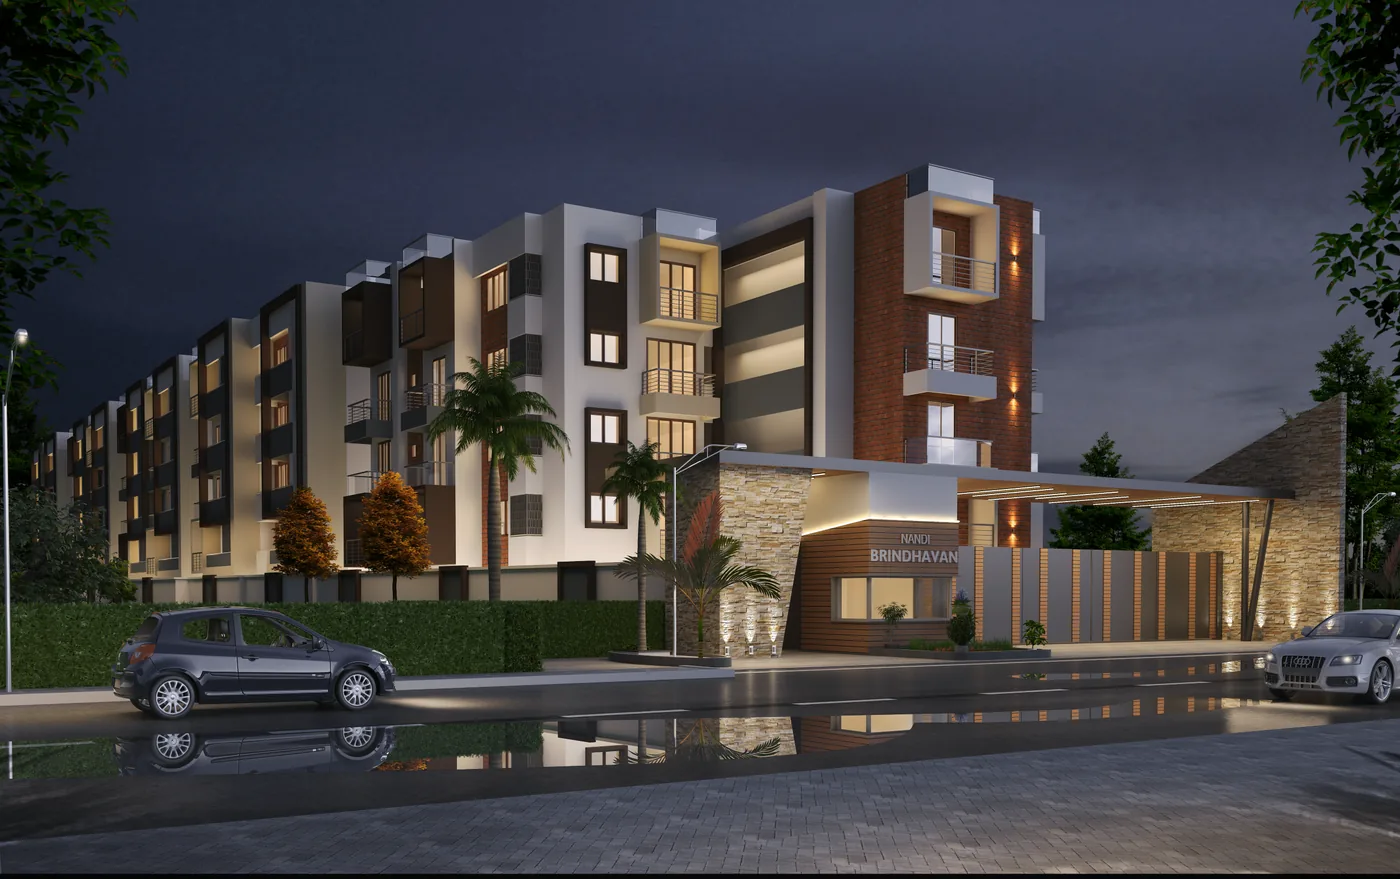
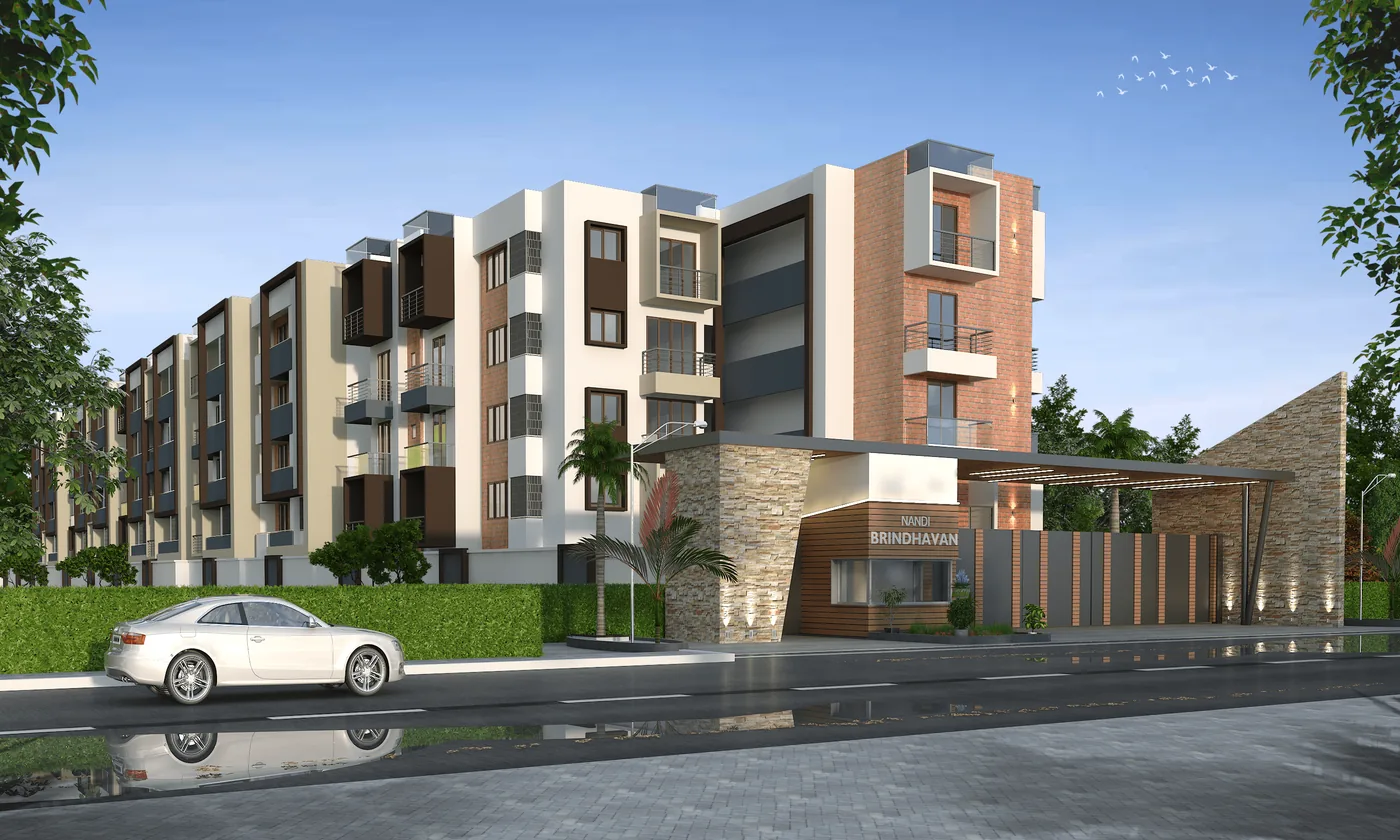
Nandi Brindavan entrance at dusk with manned security cabin

Gated security & power backup

Intercom from the cabin to every apartment, CCTV on the entry and common areas, 1 kW standby per home and 100% backup to all common areas.

Glazed frontage of the multi purpose hall at dusk

The Multi Purpose Hall

One indoor space that changes with the day — a birthday in the morning, a society meeting at six, badminton on Sunday. It is the room a community actually forms in.

Family-friendly spaces
Safe & secure environment
Healthy lifestyle, everyday
Stronger community connections

The swimming pool image is a photograph taken at the project. The remaining amenity images are for representation purposes only.

Specifications

The unglamorous list that decides how the home ages.

Reproduced from the specification schedule issued with the sale agreement. Read it before you read anything else on this page.

  • 1 stilt + 4 storey RCC framed structure.
  • Covered car parking allotted at stilt floor level.
  • Two lifts of 8-passenger capacity serving the wing.
  • Vitrified / ceramic tile flooring with matching skirting.
  • Emulsion paint to walls and ceiling.
  • Television points in the living room and master bedroom.
  • Kitchen: ceramic tile flooring, 2 ft ceramic tile dado over the counter, emulsion paint to walls and ceiling.
  • Bathrooms: ceramic tile flooring with ceramic wall tiling up to ceiling; false ceiling with grid panels where applicable.
  • Sanitary fixtures of reputed make; chrome-plated fittings throughout.
  • Balconies and utilities: ceramic tile flooring, granite coping to parapet, MS handrail as per design, weatherproof emulsion to ceiling.
  • Main and bedroom doors: timber frame and architrave, shutters with HDF skin both sides.
  • Bathroom doors: timber frame, shutter with outer HDF skin and inner laminate / WPC panel.
  • All other external doors and windows in aluminium or UPVC extruded frames with glazed panels.
  • Provision for split air-conditioning in the living room and master bedroom.
  • BESCOM supply of 5 kW, single phase, per apartment.
  • Standby power of 1 kW per apartment and 100% backup to all common areas.
  • Intercom from the security cabin to every apartment.
  • Ceramic / vitrified / granite tile flooring to common areas with cladding as per design.
  • Staircase in concrete treads and risers, textured paint to walls, MS handrail as per design.
  • Designer landscaping to all common areas; jogging track around the building setback.
  • Common domestic help room and bathroom provided at stilt floor where applicable.

Materials such as marble, granite, timber and manufactured tile are subject to natural variation in tone, grain, texture and colour between production lots. Nandi Developers will minimise variation but will not compromise on the stated standard, grade and specification.

Before you ask

The questions we get asked in the first five minutes.

It is arithmetic, and you can check every line of it. Our rate is ₹11,499 per sq ft, all-inclusive. Premium projects in this corridor quote around ₹12,200, and then add a multi purpose hall charge, your car park, the BWSSB and BESCOM deposits, floor rise and a preferred-location charge on top. On our smallest home of 1,520 sq ft that comes to ₹29,30,320 on the apartment price, plus ₹1,46,516 less GST because the base you are taxed on is smaller — ₹30,76,836 in total. The full breakdown is in the comparison table above.

We have shown it on the smallest residence deliberately, so the figure is a floor rather than a best case: every larger home saves more, up to about ₹36 lakhs on 2,050 sq ft. The individual charges are pitched low too. Bengaluru projects commonly charge ₹25 to ₹50 per sq ft in floor rise for every floor you go up and ₹100 to ₹500 per sq ft as a preferred-unit charge; we have shown both at ₹120 per sq ft in total. The comparison rate is not attributed to any one builder — ask whoever you are comparing us with for their all-inclusive rate per square foot, and do the sum yourself.

You deal with Nandi Developers, not an agent, a channel partner or a portal's sales desk. The person who shows you the flat can tell you why a wall is where it is, and the price you are quoted has no commission folded into it. It also means there is nobody in the middle to blame later.

Yes. All 76 residences are 3 BHK, from 1,520 to 2,050 sq ft, in nineteen distinct layouts, with either two or three bathrooms. It is a deliberate choice: a building of families rather than a mix of short-let studios and investor inventory behaves very differently in year five.

The project is registered under Karnataka RERA (PRM/KA/RERA/1251/310/PR/080223/005693), which is the prerequisite for bank funding. Ask us for the current list of lenders with project approval in place and for the sanction plan and title documents — we will send them before you visit, not after.

Yes, and we would rather you did. Bring a tape measure. Measure the master bedroom, open the kitchen cabinets, stand on the balcony at the hour you would actually stand on it. Nothing on this page is intended to survive that visit — it is intended to be confirmed by it.

The amenity list is deliberately short and fully buildable, which is what keeps the per-flat maintenance reasonable across 76 homes. We will give you the indicative per-sq-ft maintenance figure and the corpus structure in writing at the time of booking.

Book a site visit

Come and measure it yourself.

Tell us which layout interests you and we will send the unit-wise price sheet, the payment schedule and the sanctioned plan before you come — so the visit is spent looking at the home, not at a presentation.

Call the sales office+91 96635 03326 WhatsApp — fastest replyMessage us now Emailenquiry.nandibr@gmail.com
Site address#1661/13, 1st Main Road, BHCS Layout,
Uttarahalli Road, Bengaluru 560061

Request the price sheet

Unit-wise pricing, payment schedule and floor plans. No call centre — you will hear from the sales office.

Or call +91 96635 03326 — we answer between 9 am and 8 pm.

Karnataka RERA registration  ·  PRM/KA/RERA/1251/310/PR/080223/005693

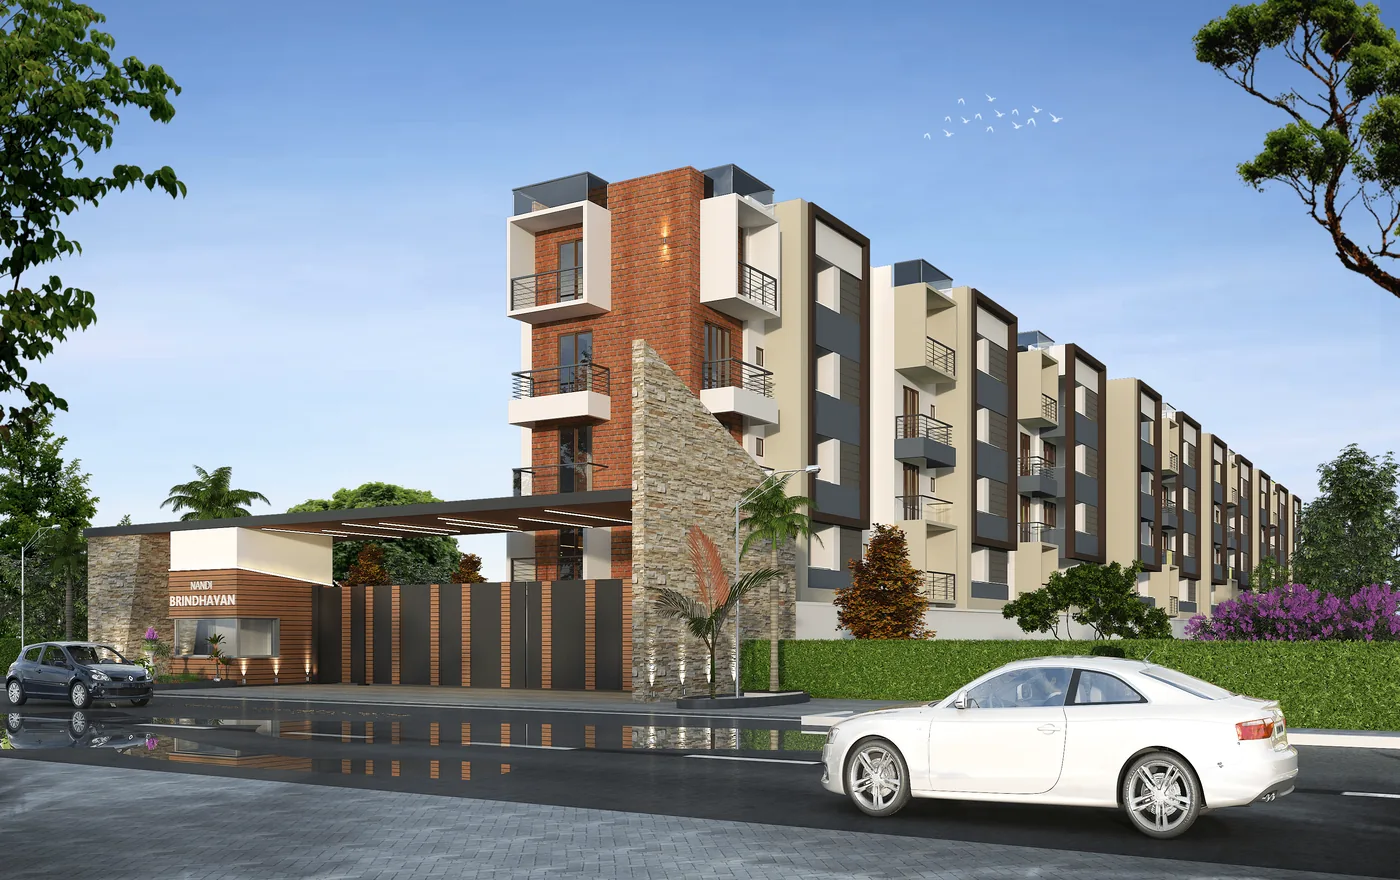
Disclaimer. The four images in the model flat section are photographs of a completed residence at this project. All other images on this page are artist's impressions and architectural renderings; the finished building may differ. Finishes, fittings and layout in the photographed flat are indicative and may vary between units. Except the swimming pool photograph, amenity images are indicative of the intended character and facility only and are not photographs of the completed amenities. Amenities and their scope are subject to the sanctioned plan and to change. Unit availability shown is correct at the time of publication and changes without notice. Areas stated are super built-up unless otherwise specified. Prices are indicative, exclusive of registration, stamp duty, statutory charges and any deposits, and are subject to revision without notice. The builder-direct rate of ₹11,499 per sq ft is exclusive of GST, which is charged at 5% as applicable, and includes a single covered car parking space, amenities and multi purpose hall access, BWSSB water and BESCOM electricity connection charges, floor rise and preferred-unit charges; a second car parking space, where available, is charged separately. Comparison figures are shown on a 1,520 sq ft residence and use an indicative rate of ₹12,200 per sq ft with typical add-on charges; these are market-representative estimates, are not quotations from or attributed to any named third party, and actual savings vary by unit and by the alternative you compare against. Stamp duty, registration and other statutory charges are payable in addition by the purchaser in both cases, at the same government rates. Nothing on this page constitutes an offer or a contract. Please refer to the RERA-registered documents and the agreement for sale for binding terms. Karnataka RERA registration: PRM/KA/RERA/1251/310/PR/080223/005693.